Last Updated on 2 hours ago by ackleyadam
Key Takeaways
- Flexible homes begin with real routines, not a wish list of rooms.
- A room with multiple possible uses can remain valuable as household needs change.
- Main-level living, practical storage, and bathroom access support comfort across many life stages.
- Electrical, plumbing, lighting, sound control, and wall reinforcement are easiest to plan before construction.
- Accessory dwelling units require early attention to zoning, licensing, utilities, privacy, and budget.
A well-planned home should do more than look appealing on move-in day. In Gaithersburg and throughout Montgomery County, where households may balance commuting, remote work, visiting relatives, changing school schedules, and long-term ownership goals, a flexible floor plan can make daily life easier without adding space that serves no real purpose.
For homeowners weighing floor plans, custom options, or a build-on-your-lot project, Gaithersburg MD real estate experts Hometown Collection offers a useful local starting point. Hometown Collection by Mitchell & Best builds homes across much of Maryland and Northern Virginia, with thoughtfully designed floor plans, available properties, and accessibility options tailored to a household’s routines, preferences, and future needs.
Start With the Way Your Household Lives Now
Before comparing bedroom counts or exterior styles, map an ordinary weekday. Notice where people gather, where clutter lands, and where friction appears. A mudroom may matter more than a rarely used formal room. A quiet work area may be more valuable than a larger great room if video calls, homework, or shift work are part of the routine.
Ask practical questions: Where do shoes, bags, groceries, and sports equipment collect? Which spaces feel crowded? How often do overnight guests visit? Does someone need privacy for work, study, recovery, or caregiving? The answers reveal which features deserve permanent square footage and which can remain adaptable.
Give Rooms More Than One Future
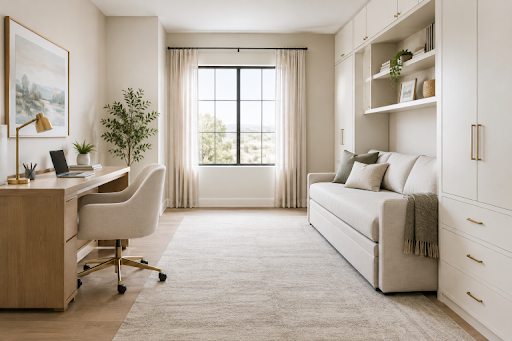
A successful flex room is large enough for real furniture and designed to function without a label. A first-floor office can later serve as a guest bedroom. A playroom can become a study area, hobby room, or lounge.
Consider window placement, a door that closes, a closet or nearby storage, and clear paths around a desk, bed, or seating. If the room may become a bedroom, convenient access to a full bathroom matters.
Plan for Main-Floor Comfort
A bedroom, full bath, kitchen, laundry access, and shared living space on one level can be useful for guests, young children, temporary injuries, and aging relatives. This does not require every new home to have a primary suite downstairs. It means evaluating whether a single main-level room can take on different roles over time.
Make Accessibility Feel Like Good Design
Accessible choices enhance contemporary homes with step-free entries, ample circulation space, lever handles, well-lit stairs and entrances, low-threshold showers, slip-resistant surfaces, and reachable switches—all improving usability. Planning wall blocking beforehand can ease future grab-bar installation.
The National Institute on Aging advises fixing hazards like poor lighting, loose railings, and slippery surfaces to make homes safer for aging in place. Consider more than mobility: clear sightlines, easy hardware, non-glare lighting, and uncluttered paths increase comfort for residents and visitors of all ages and abilities.
Support Multigenerational Living Without Sacrificing Privacy
Multigenerational living benefits from shared spaces and private retreats. A bedroom near a full bathroom, a sitting area, extra linen storage, and sound insulation help relatives stay comfortable.
A semi-private entrance is useful for frequent caregiving, returning adult children, or visits. Privacy isn’t just about walls; place laundry, TVs, equipment, and busy hallways away from bedrooms. Extra storage like pantry, closet, and fridge space reduces daily frustrations when more people share the home.
Consider an ADU as a Separate Planning Decision
An accessory dwelling unit, or ADU, can create independent space for a relative, caregiver, guest, or tenant, but it is more than an extra bedroom. It may need its own considerations for cooking, sleeping, sanitation, heating, electrical systems, and fire safety. In Montgomery County, an ADU can be located within or added to a one-family home, or in a separate accessory structure on the same lot, subject to applicable requirements.
Check Montgomery County’s ADU licensing requirements before committing to a design. Site conditions, parking, utility capacity, entrances, neighborhood covenants, permits, and maintenance costs should be discussed early. A detached backyard structure may suit one lot but be impractical on another because of setbacks, drainage, or outdoor privacy.
Build Flexibility Into the Systems Behind the Walls
Future-ready planning includes the systems people do not immediately see. Add outlets where desks may sit, consider data wiring for work or media spaces, and plan layered lighting for tasks, relaxation, and nighttime movement. Discuss HVAC zoning and ventilation when spaces may become offices, bedrooms, or independent living areas.
- Add blocking for possible grab bars and wall-mounted fixtures.
- Consider plumbing rough-ins where a future bath or wet bar is realistic.
- Use sound insulation near bedrooms, offices, laundry rooms, and media areas.
- Choose lighting controls that are easy to reach and use.
Treat Storage and Quiet Space as Essentials
Storage should be assigned, not assumed. Plan locations for coats, cleaning supplies, bulk groceries, towels, seasonal items, strollers, mobility equipment, outdoor gear, and tools. Storage near entrances and kitchens is especially useful because it supports everyday activities.
Likewise, an open kitchen, dining, and living area should be balanced with places to focus or rest. Pocket doors, partial walls, built-in shelving, interior windows, and furniture zones can create separation without making the layout feel closed off.
Let the Gaithersburg Site Shape the Plan
Floor plans should respond to the lot. Study sunlight, slope, driveway placement, drainage, street activity, utility access, views, and outdoor privacy before finalizing room locations. A bedroom placed away from traffic noise, a kitchen connected to a usable patio, or windows positioned for natural light can improve daily comfort without increasing the footprint.
Avoid Overbuilding for an Imagined Future
The goal is not to prepare for every possible life event. Avoid oversized flex rooms, storage with no clear purpose, bathrooms that are difficult to reach, and technology choices that may quickly become dated. Instead, invest first in adaptable room proportions, useful circulation, durable systems, and site-aware planning. The best Gaithersburg home plan is one that fits today’s routines while leaving practical options for tomorrow.